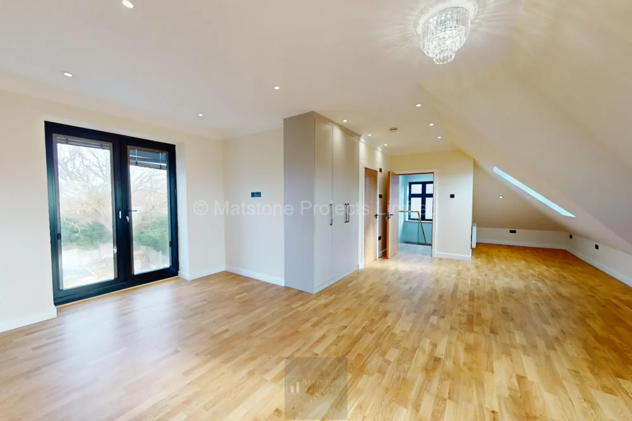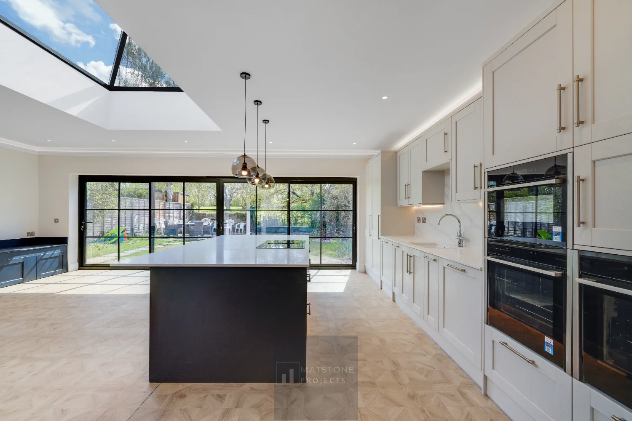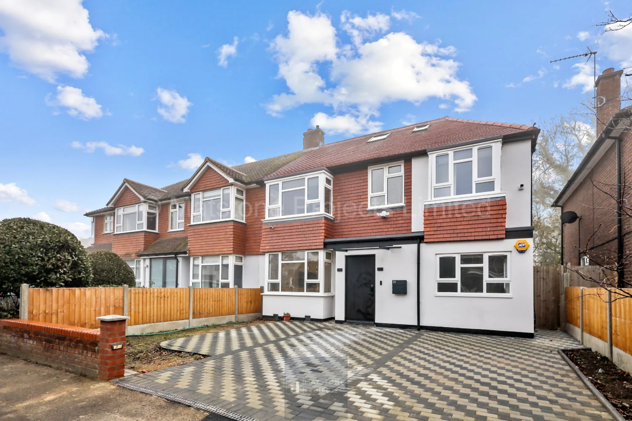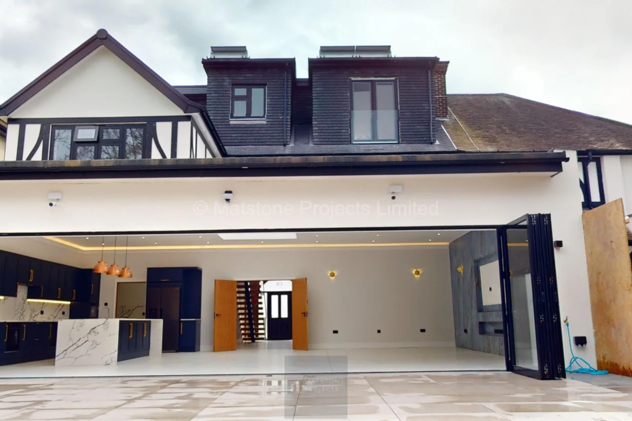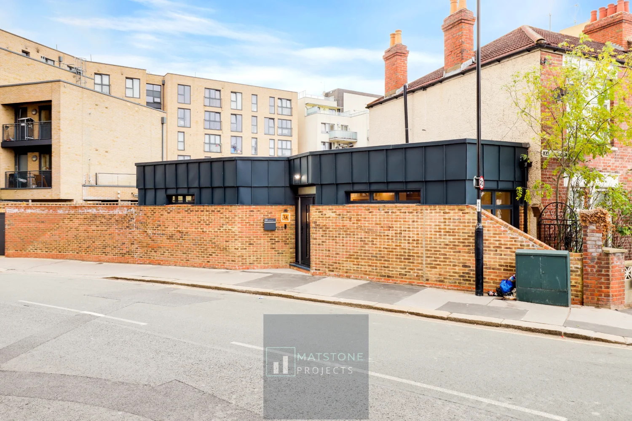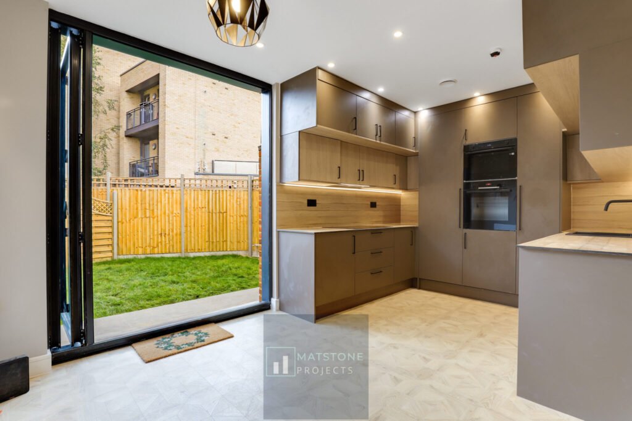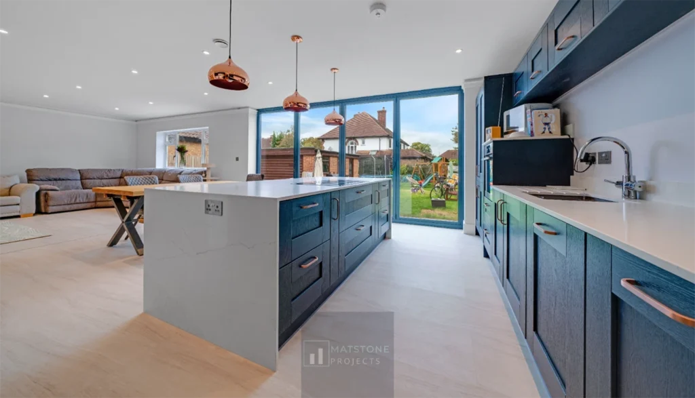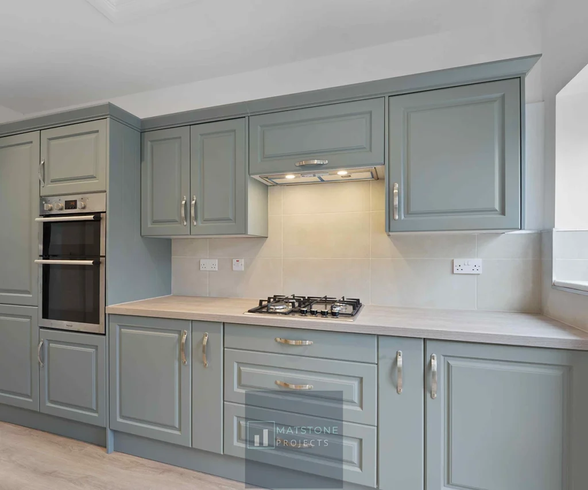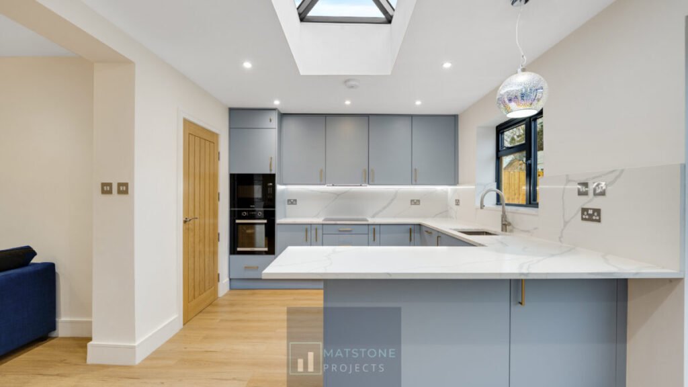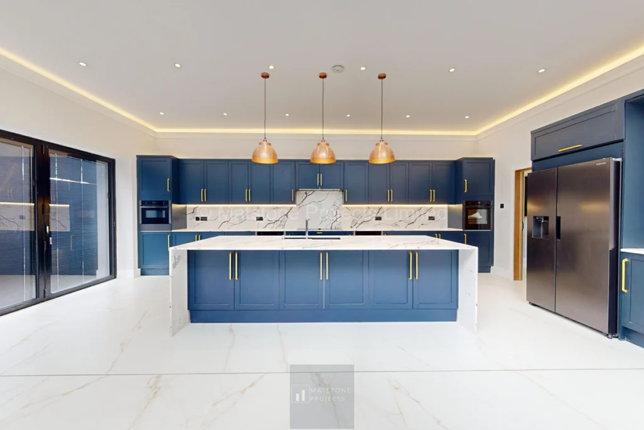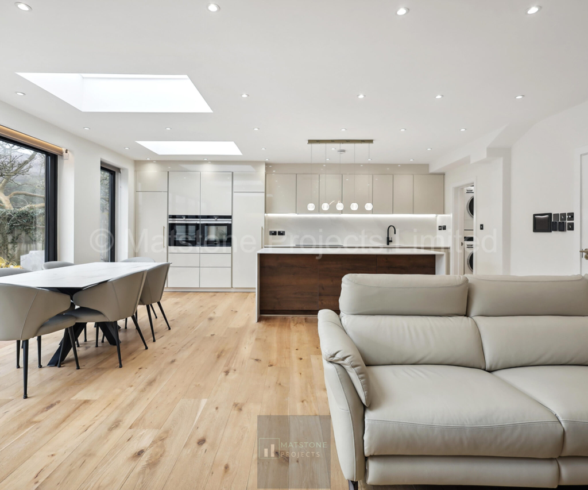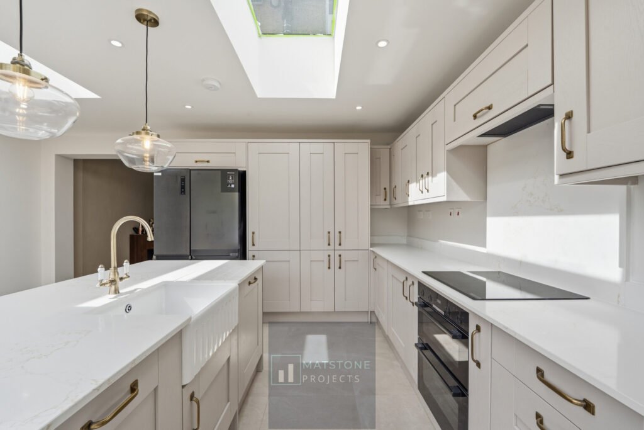
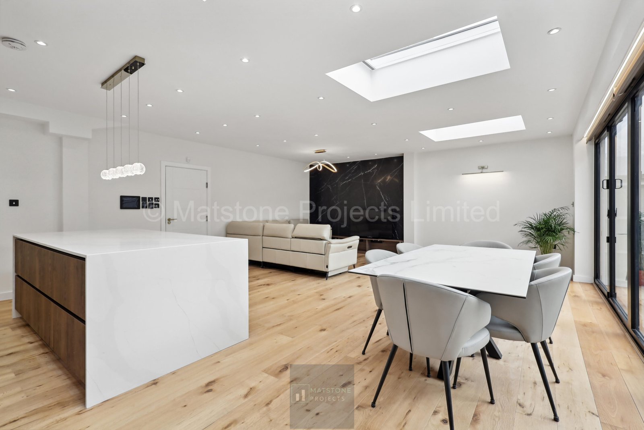
A rear extension is one of the most popular ways to expand your home, extending out into the garden to create a larger, brighter, and more functional living space. Ideal for both modern and traditional properties, rear extensions are commonly used to transform kitchens, dining areas, and living spaces into open-plan layouts.
This can be a single-storey with a flat roof, pitch roof, crown roof, depending on your needs and planning constraints.
It is often designed to:

Open up your home and connect with the garden
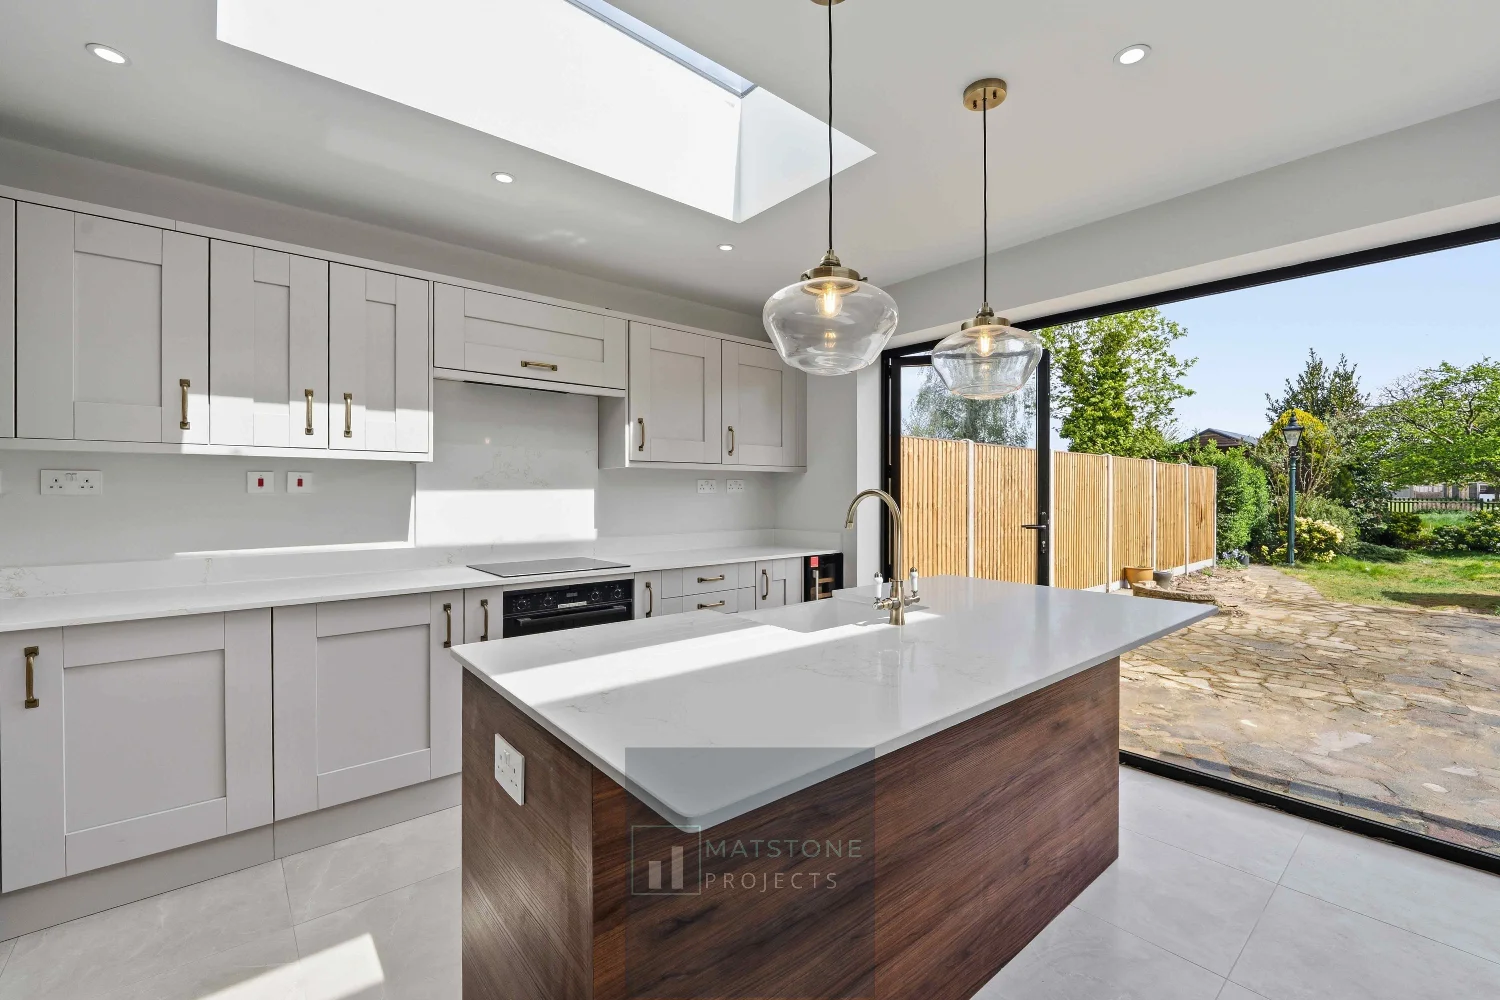
A swift and cost effective way to add more space and spruce up the kitchen

Reimagine your home with a complete, high-quality transformation

Modern, cost-effective and full of natural light

Make use of unused space alongside your home including garage conversions
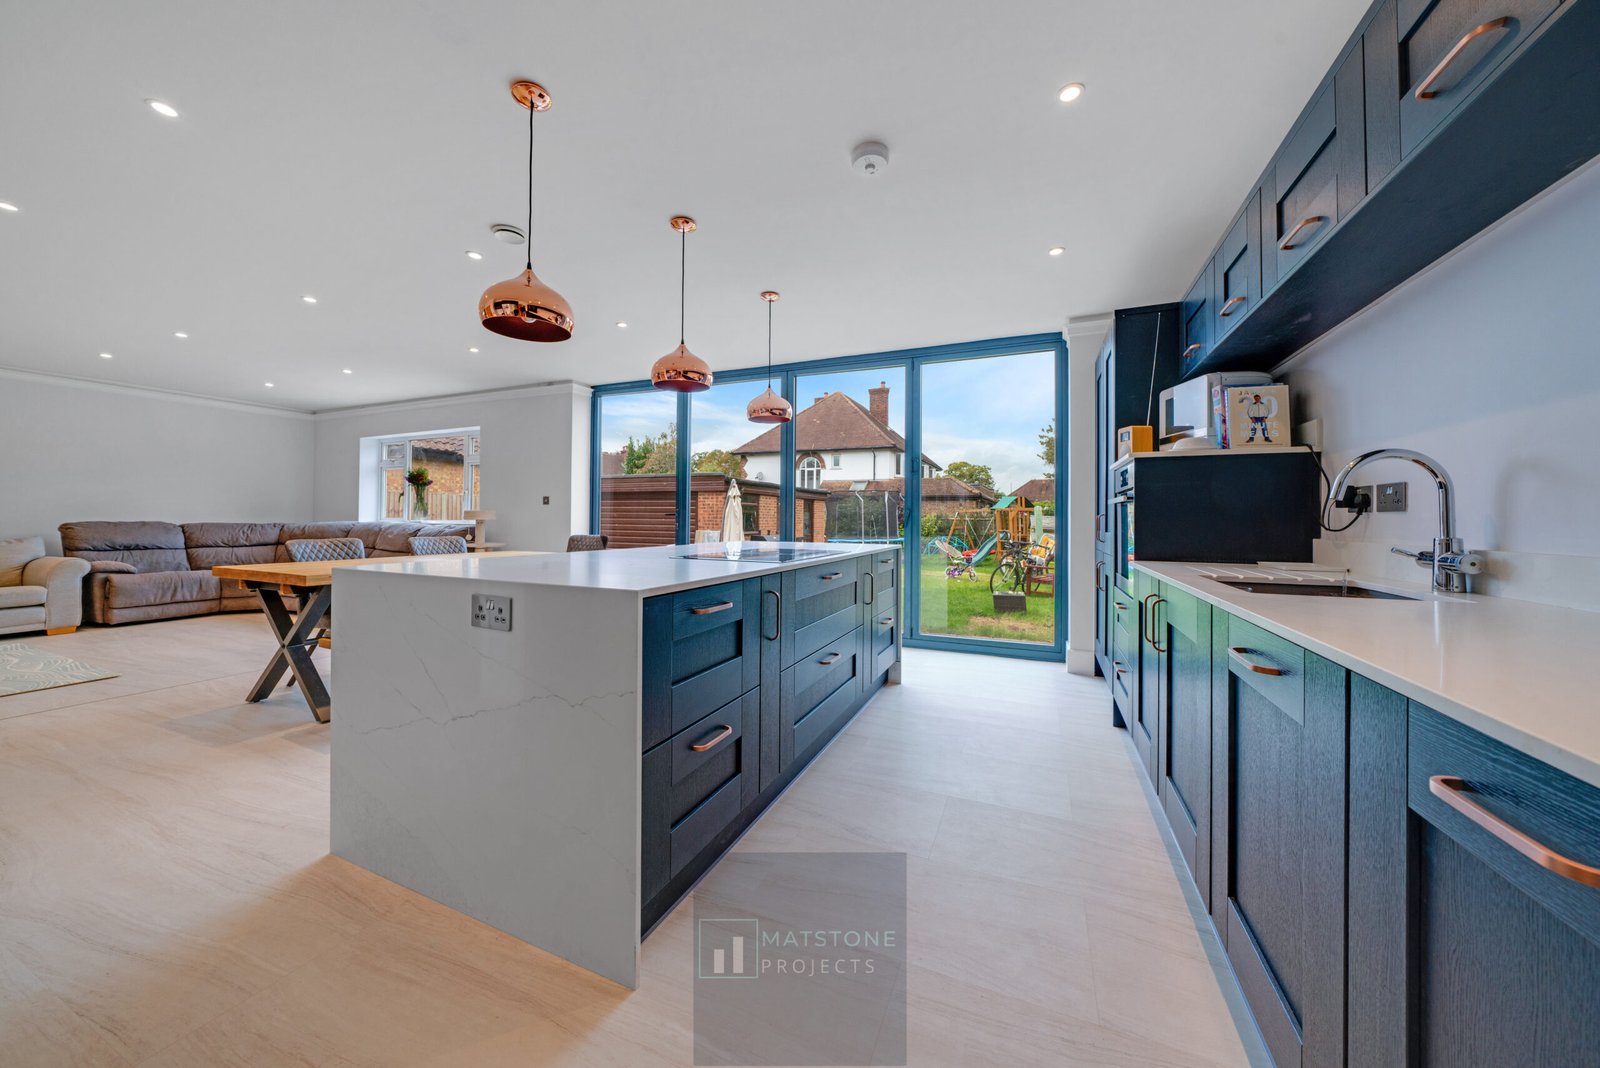
Ideal for creating large open-plan living spaces, adding utility and WC areas in group floor
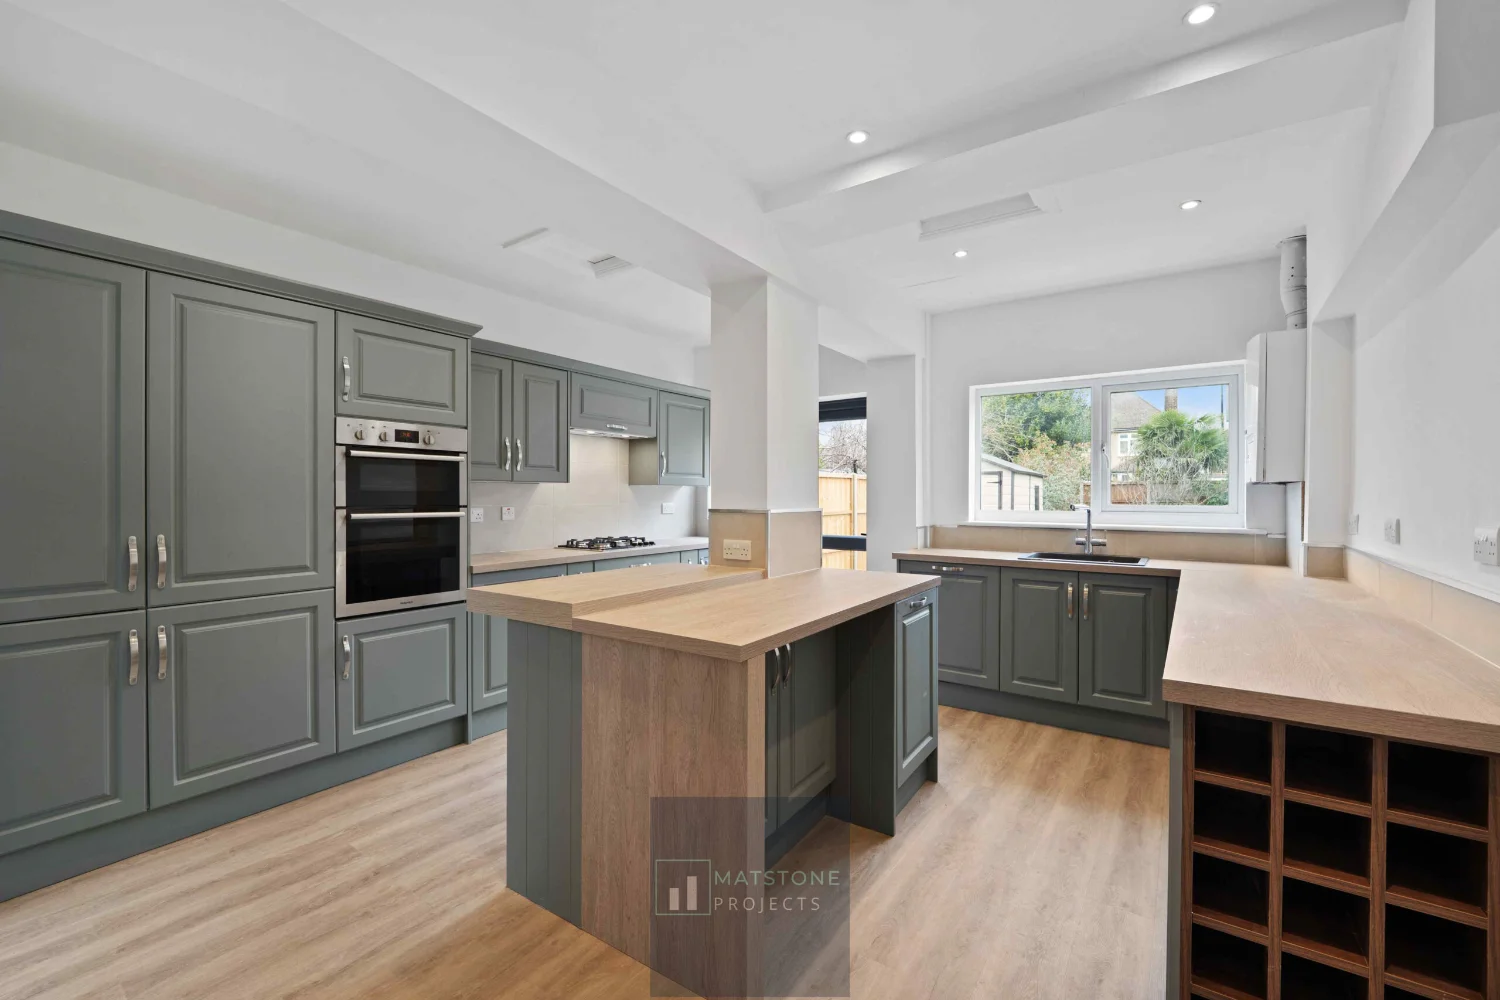
A popular choice for end-of-terraced properties

Combine side and rear extensions to create large, open-plan living spaces with maximum light and flexibility

A complete, end-to-end solution from concept to completion
Use our quick cost estimator (takes less than 30 seconds) to get an instant idea, and one of our experts will be in touch to guide you through your project.
Accurate guidance based on your home, location, and project goals
Speak with specialists in home extensions and renovations
Trusted professional advice with clear, realistic expectations from the outset
Planning a rear extension?
Get in touch today for a detailed, fixed-price quote tailored to your home, layout, and how you want to use your space.